A build is judged by the finish — but managed through every stage before it.
Six South West London projects in detail — a loft conversion, a full house renovation, a rear extension, a period-house renovation, a new-build house and a house converted into flats. What each one involved, what made it demanding, and what having someone managing it actually changed.
If you are only at the wondering stage, that is fine too. Have a look, then have a chat with me — there is no obligation and no fee for the conversation.
- Project one
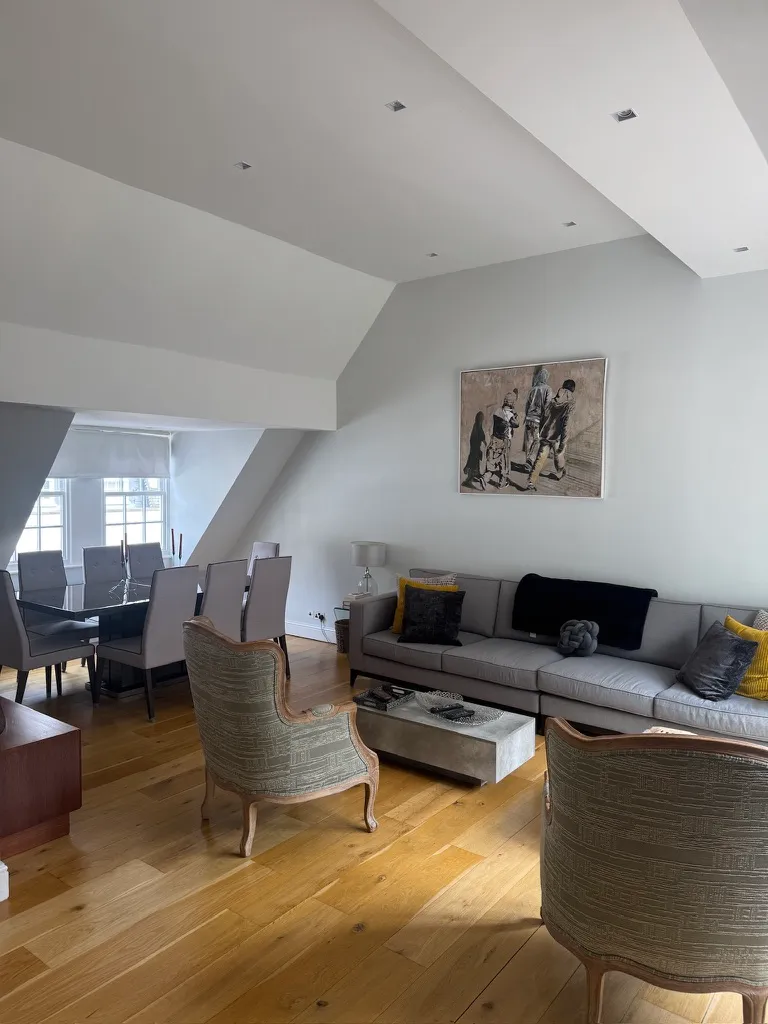
A loft conversion in Wandsworth, before they moved in.
A couple who had just bought their first house wanted the loft done before moving in. Run end to end, from first drawings to handing over the keys.
- LocationWandsworth, South West London
- PropertyPeriod house, newly purchased
- ScopeLoft conversion — new floor structure, bedroom, bathroom, Juliet balcony
- Project two
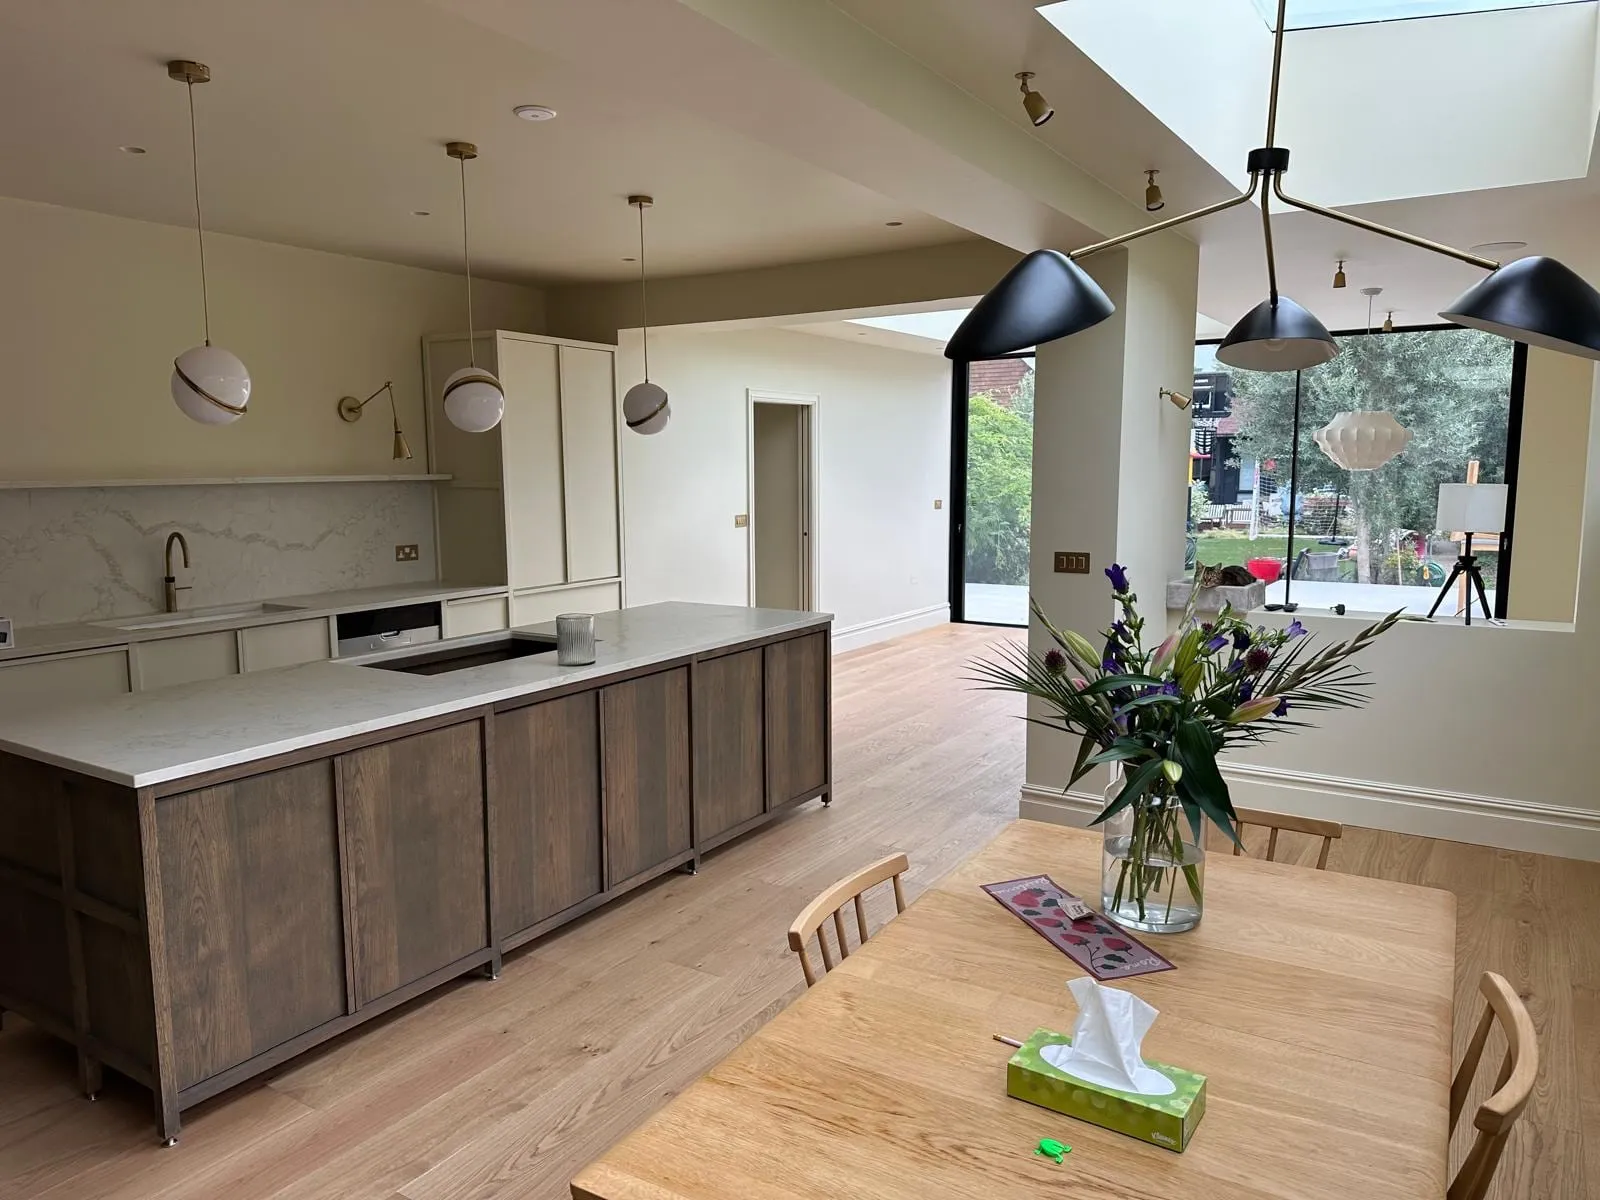
A full house renovation in Earlsfield, from tender returns to final sign-off.
A probate purchase in Earlsfield taken back to structure — full renovation, loft conversion and rear extension on a £450,000 budget, run remotely for owners who were not in London for any of the build.
- LocationEarlsfield, SW18
- PropertyVictorian terrace, bought through probate
- ScopeFull house renovation, loft conversion and rear extension
- Project three
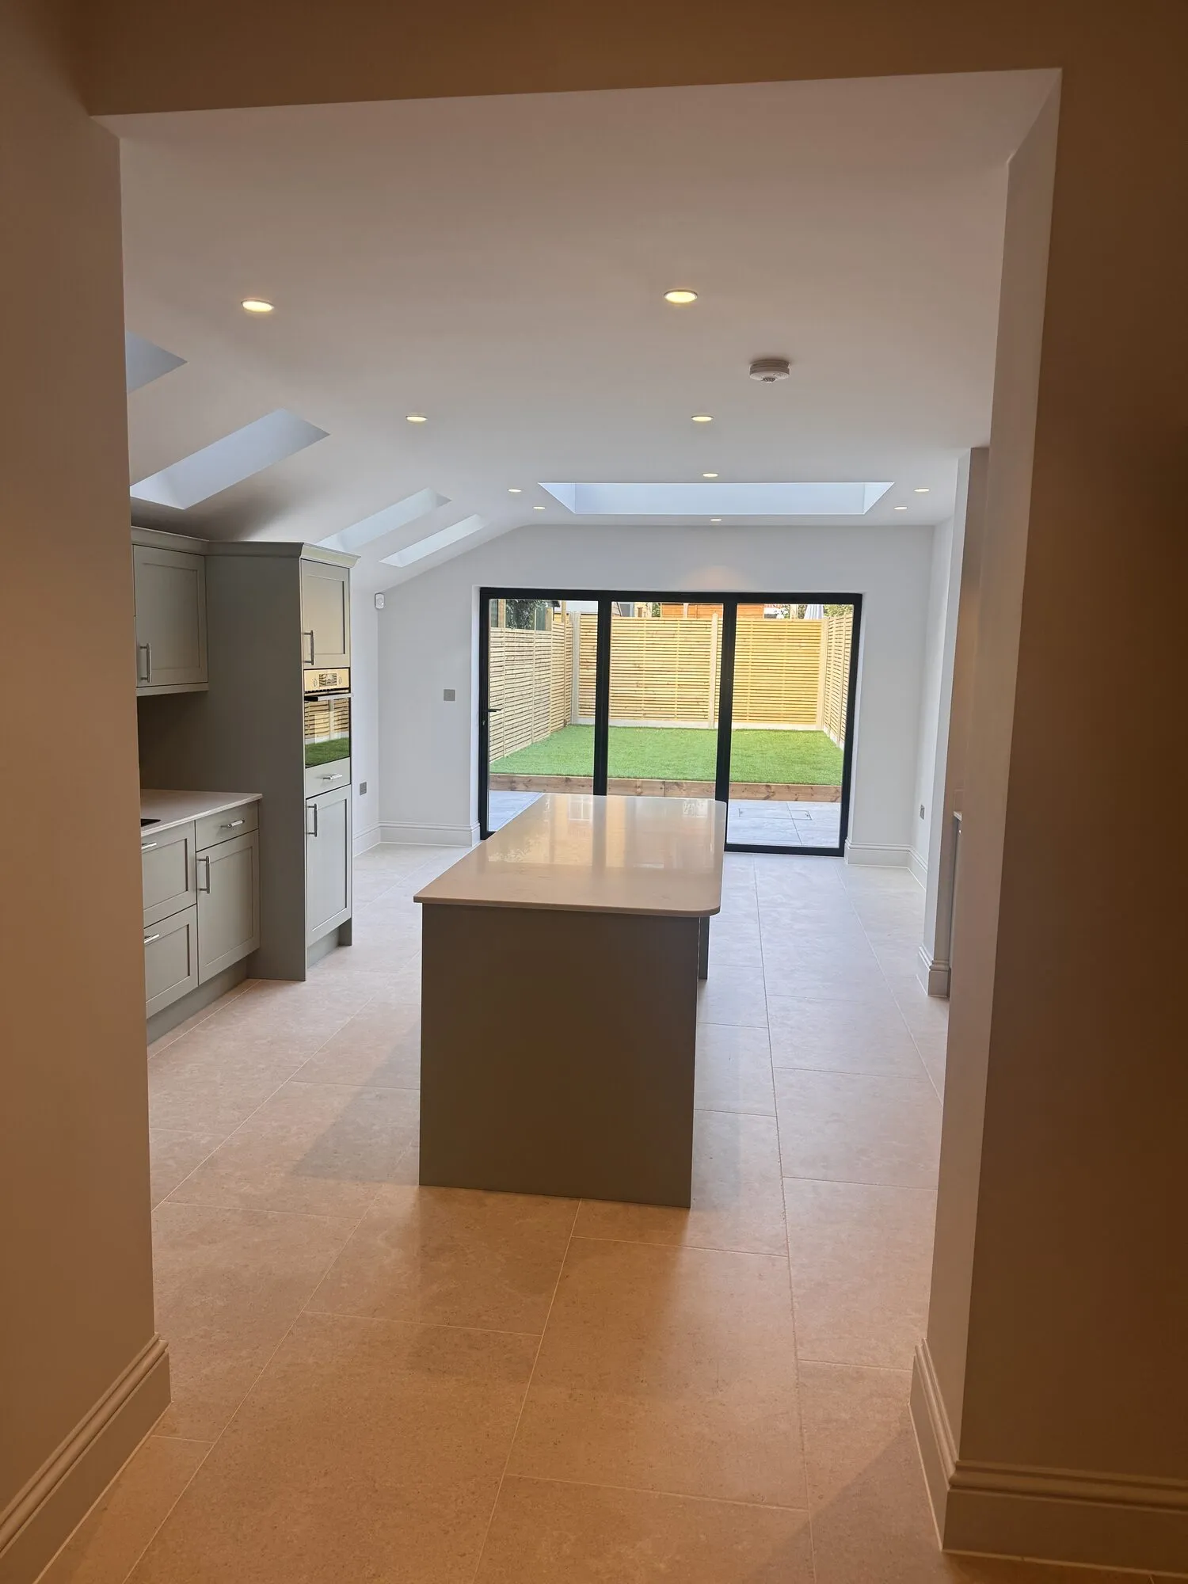
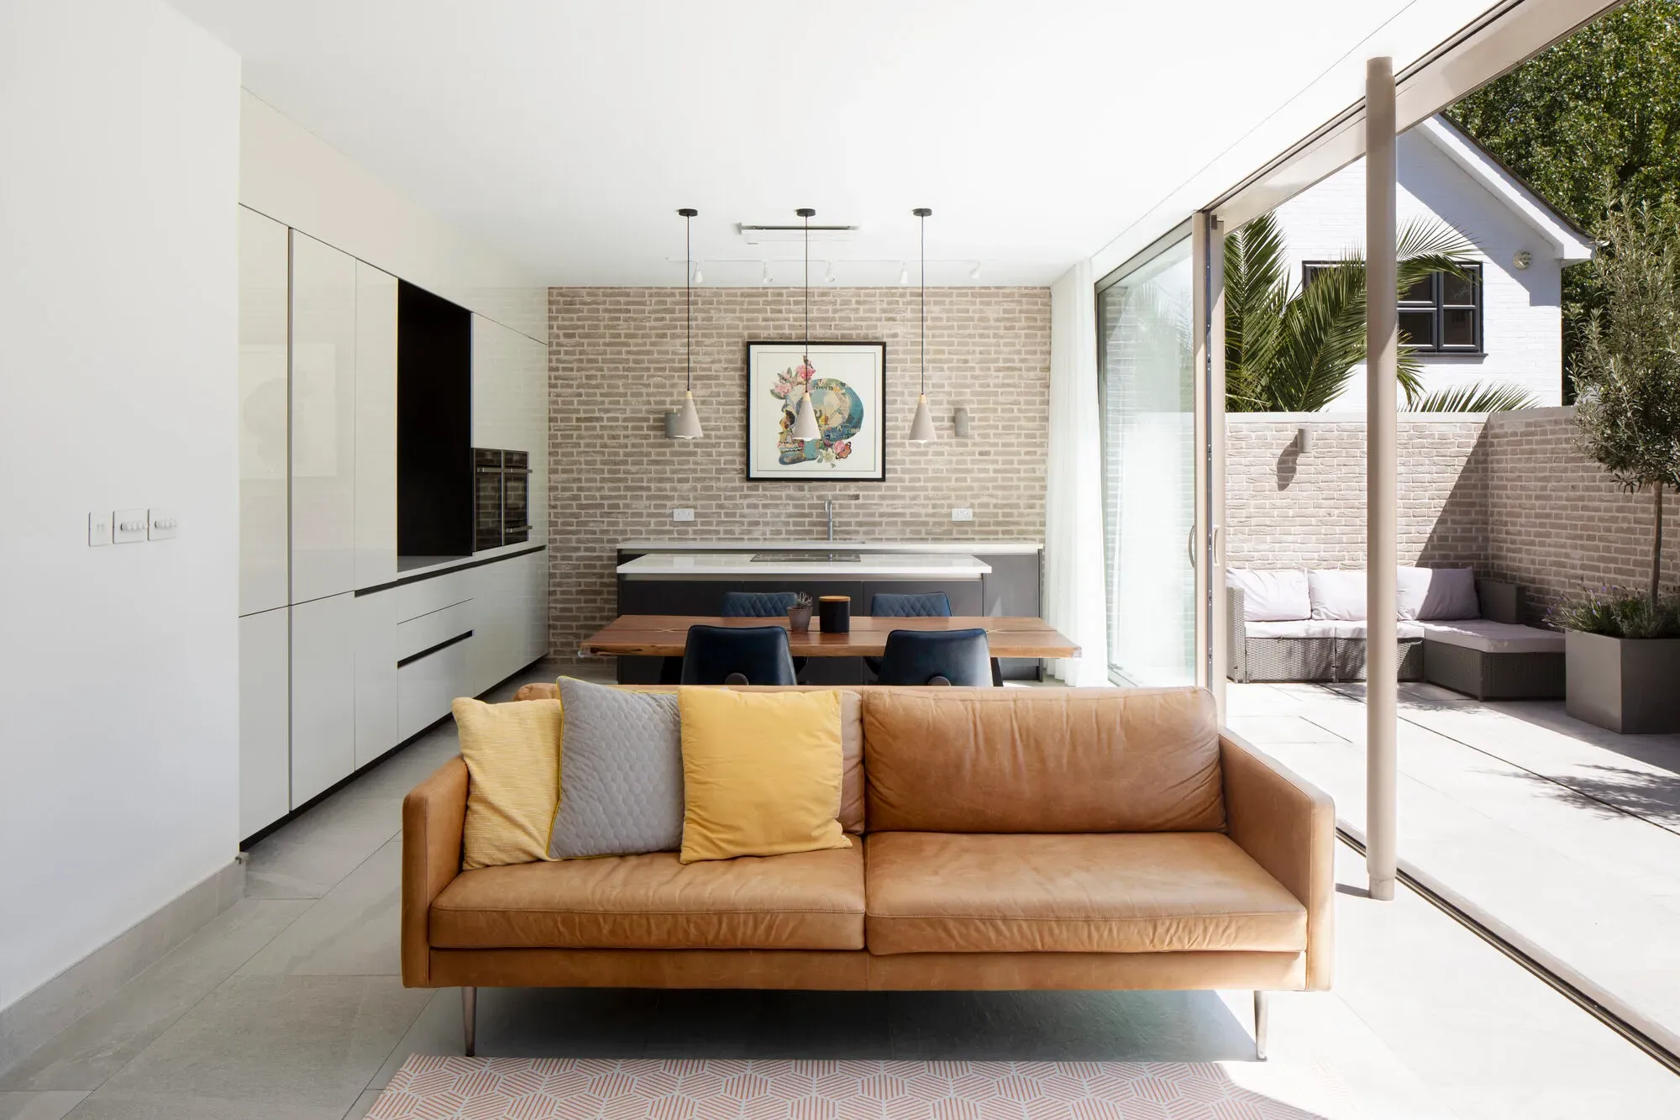
A kitchen and side extension in Wimbledon, brought in under budget.
A kitchen and side extension for a family house in Wimbledon — a £180,000 contract brought in under £150,000, with glazing onto the garden in place of the narrow original return.
- LocationWimbledon, South West London
- PropertyVictorian terrace, family home
- ScopeKitchen and side extension, structural steel, new kitchen
- Project four
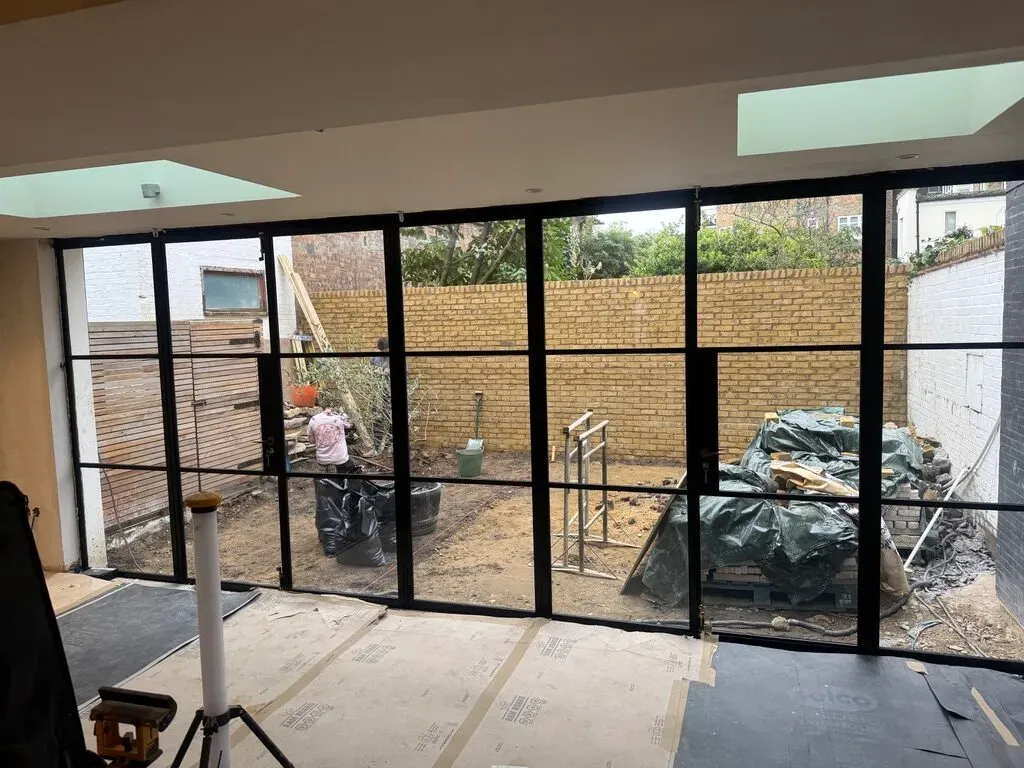
A full period-house renovation in Fulham.
A whole-house renovation rather than an extension: full strip-out, new structural openings, a rebuilt roof terrace and a restored original staircase.
- LocationFulham, South West London
- PropertyPeriod house
- ScopeWhole-house renovation — strip-out, structural openings, roof terrace, bathroom, staircase restoration
- Project five
A new-build house in Wandsworth, start to finish.
The largest job here: a complete new-build house managed from the reinforced slab through to a finished contemporary family home.
- LocationWandsworth, South West London
- PropertyNew-build house
- ScopeComplete new build — groundworks to handover
- Project six
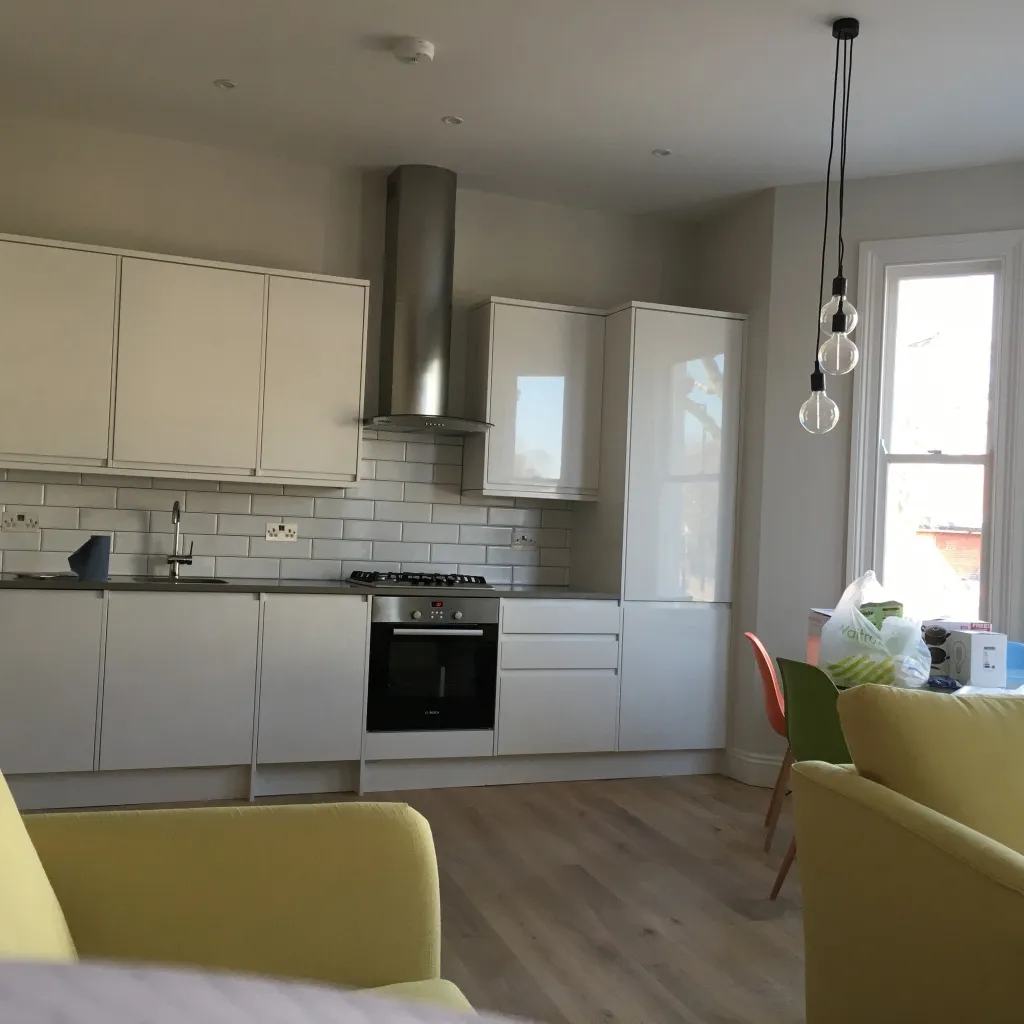
A Clapham house converted into three flats.
A £600,000 conversion of one period house into three flats, for developers based outside London who needed someone trusted on the ground.
- LocationClapham, South West London
- PropertyPeriod house converted into three self-contained flats
- ScopeFull conversion — strip-out, new floor structure, three flats, landscaped garden
Early coordination
Making sure structural information, services, materials and site decisions arrive before they hold up the work.
Cost awareness
Tracking changes and commitments while there is still time to make informed choices. See how fees compare to the savings.
Consistent oversight
Maintaining communication and momentum from the disruptive stages through to final details and snagging.
Have a chat first. There is genuinely nothing to commit to.
You do not need drawings, a builder or a budget to get in touch. If you are at the stage of wondering whether your idea is realistic, roughly what it might cost, or whether you even need a project manager — that is exactly the right time to call.
I am always happy to talk it through on the phone and give you a straight answer. There is nothing to sign, no fee for the conversation, and no obligation whatsoever.
And if what you actually need is an architect, a structural engineer or simply a good builder rather than someone like me, I will say so and point you towards the right person. Plenty of the conversations I have do not turn into projects — that is completely fine, and I would still rather you got good advice than none.
Have a chat before you commit to anything.
Tell me about your extension, loft conversion or full-house renovation in South West London — or just ask a question. No obligation, no fee for the conversation, and if you need someone other than me I will point you in the right direction.
Discuss your project