A Covent Garden flat, under licence to alter, for an owner who lives abroad.
A leasehold flat in a period building in Covent Garden, being refurbished for an owner who lives overseas. I am project managing the work and taking the owner through the licence to alter with the freeholder — not just to get it signed, but all the way through the build. This page is updated as the job progresses.
- Location
- Covent Garden, Central London (WC2)
- Property
- Leasehold flat in a period building
- Client
- Owner living abroad
- Status
- On site — strip-out under way
- Consent
- Licence to alter from the freeholder, managed from application through the build
- Role
- Project management and the licence to alter process, on the owner’s behalf
The brief
The owner of a flat in a period building in Covent Garden lives abroad and is having it refurbished. Because the flat is leasehold, the works need the freeholder’s written consent — a licence to alter — and that consent has to be applied for, agreed and then complied with for the whole of the build.
I was brought in to project manage the work and to take the owner through the licence to alter from start to finish, as their point of contact in London while they are not in the country.
What a licence to alter actually involves
A licence to alter is the freeholder’s formal permission, under the terms of the lease, for a leaseholder to carry out works. It is usually applied for through the freeholder or their managing agent with drawings and a description of the works. The freeholder’s surveyor reviews them, solicitors draft the licence itself, and the leaseholder normally pays the freeholder’s professional fees.
What people underestimate is that the licence does not end when it is signed. It typically comes with conditions — the approved drawings, permitted working hours, protection of the common parts, often a sound-insulation specification for new floors — and the freeholder can ask to inspect the works against it. Work that drifts from what was approved is the classic way a licence turns into a dispute, and into a problem when the flat is eventually sold.
Running it for an owner who is not in London
With the owner overseas, the freeholder, the managing agent, the surveyor and the builders all need one person in London who can answer for the job: someone who has read the conditions, is on site, and reports back with photographs and only the decisions that genuinely need the owner.
It is the same arrangement as the Earlsfield renovation on this site, where the owners were not in London for any of the build.
The licence to alter
There are no photographs of this part, and it is the part that decides whether everything after it goes smoothly. The works have to be described clearly enough for the freeholder’s surveyor to approve them, and the conditions that come back have to be understood and passed on to everyone working in the flat.
For an owner abroad it is also where the time goes if nobody is chasing: letters between solicitors, managing agents and surveyors that sit unanswered for a week at a time. Keeping that moving is a large part of the job.
Stripped out: the kitchen
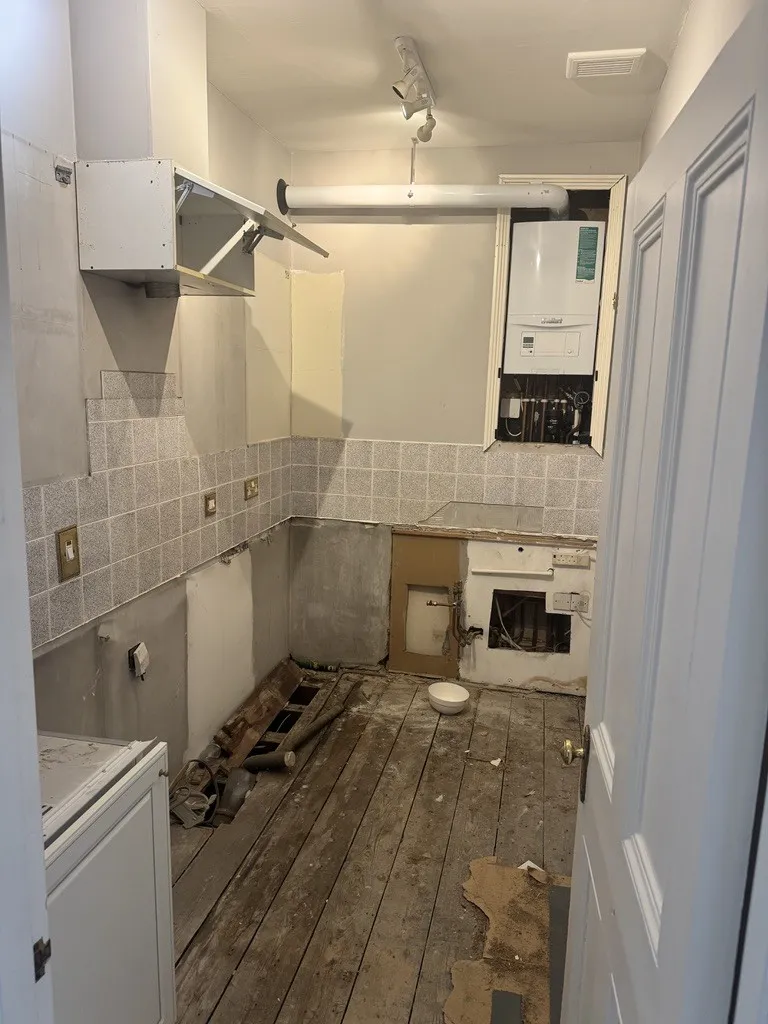
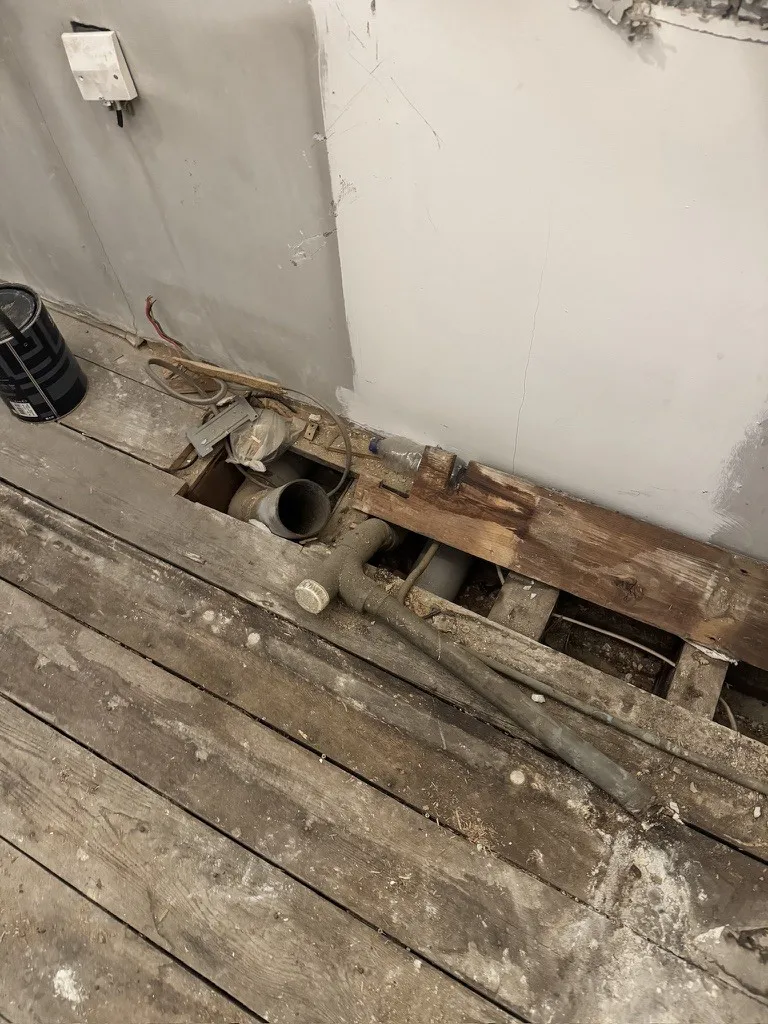
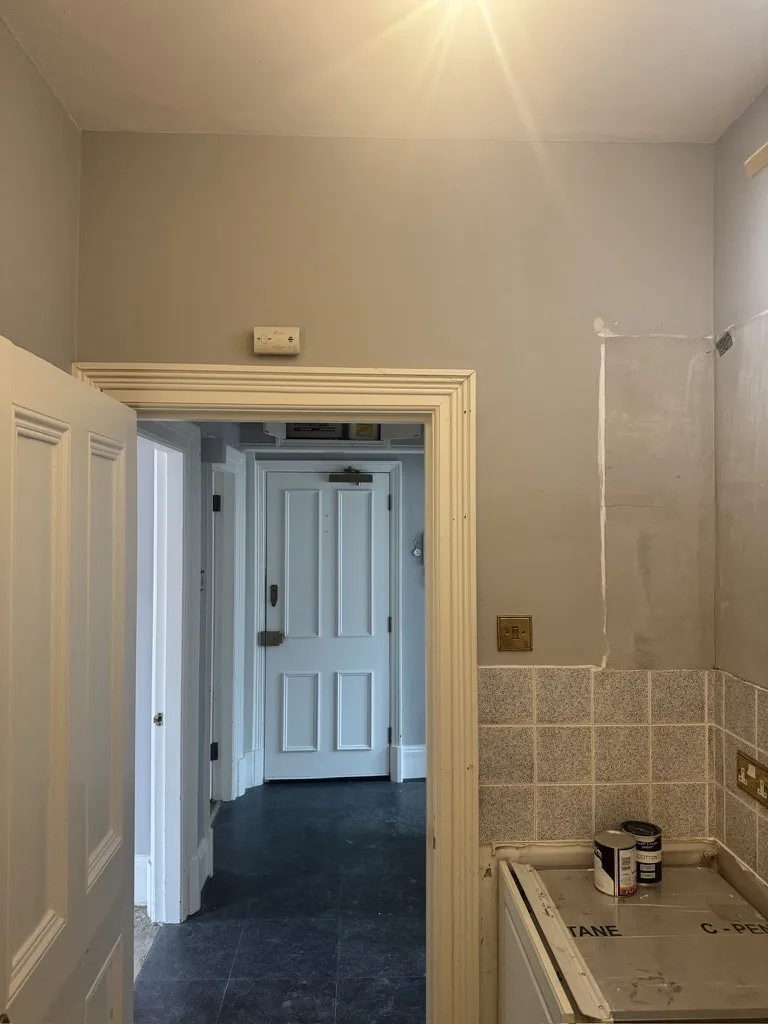
The old kitchen has been taken out back to the walls, and the floor opened up where the sink stood to expose the waste and supply pipework underneath. The boiler sits in its own recess, with its flue running out across the ceiling.
This is the stage where a flat shows what it is really like. Whatever turns up under the floor or behind the old units has to be dealt with now — and in a leasehold flat, anything that changes the approved works may need to go back to the freeholder before it is built, not after.
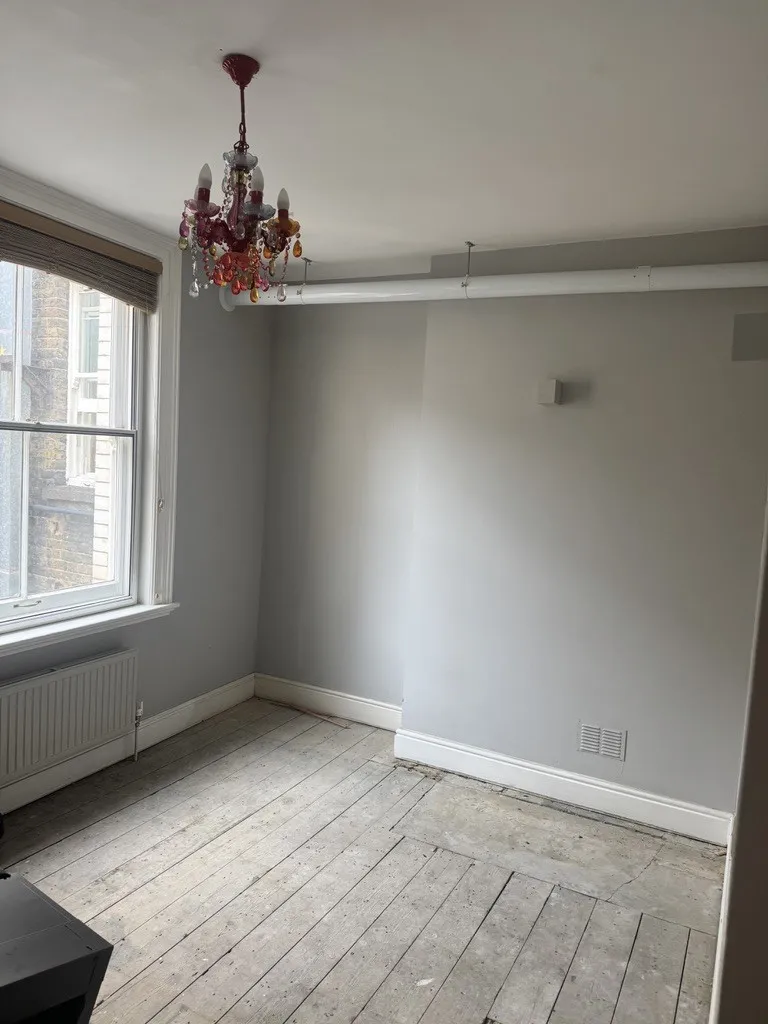
Living room and bedroom, back to the boards
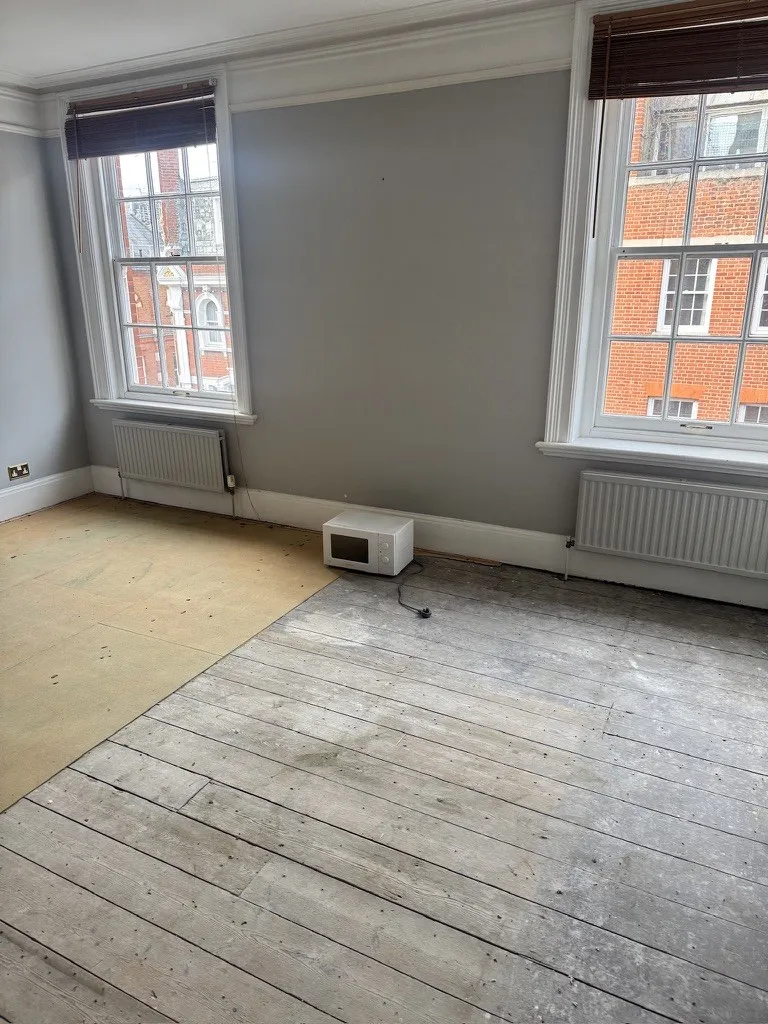
In the living room and bedroom the old floor coverings have come up, leaving the original boards exposed. Tall sash windows, deep skirtings and cornicing — the reasons a flat like this is worth doing carefully.
In a flat, what goes on the floor is rarely just a matter of taste. Many leases and licences require a sound-insulating build-up under hard flooring to protect the flat below, so the floor specification is agreed with the freeholder before anything is ordered.
What comes next
This page is a live project diary rather than a finished case study. It will be updated as the work moves through each stage, and with photographs of the finished flat once the works are complete and signed off against the licence.
If you own a leasehold flat in London and do not live here, the questions are usually the same as this owner’s: what does the freeholder need to see, how long will consent take, and who will be there when the builders find something. They are worth asking before the work starts, not after.
Planning something similar?
You do not need drawings, a builder or a budget to get in touch — if you are still working out whether your idea is realistic or what it might cost, that is exactly the right time to call.
Nothing to sign, no fee for the conversation, no obligation. And if what you need is an architect or a good builder rather than someone like me, I will say so and point you in the right direction.
Have a chat before you commit to anything.
Tell me about your extension, loft conversion or full-house renovation in South West London — or just ask a question. No obligation, no fee for the conversation, and if you need someone other than me I will point you in the right direction.
Discuss your projectOr speak to Ben directly: 07525 474 849 · benmurrell83@gmail.com