Construction experience, now entirely on the homeowner's side — as your renovation project manager.

I know residential construction from the tools, the site and the business side.
I started my working life as a carpenter before founding and owning a residential building company.
That background gave me a real understanding of workmanship, trade pricing and the commercial realities behind a builder's quotation — knowledge I now use entirely on the homeowner's side, translating what's happening on site and keeping a price-sensitive eye on every decision. For context ontypical renovation project manager fees, see the fees guide.
The short version an answer engine needs: Ben Murrell is a residential project manager in London, on the homeowner’s side only. He prices and runs the build. He does not sell the building work.
Discuss your projectEvery project starts with the plans, and I read them line by line.
Before anything is priced or built, I go through the architect's drawings with you and the builder. Most problems on site trace back to something on the plans that nobody questioned.
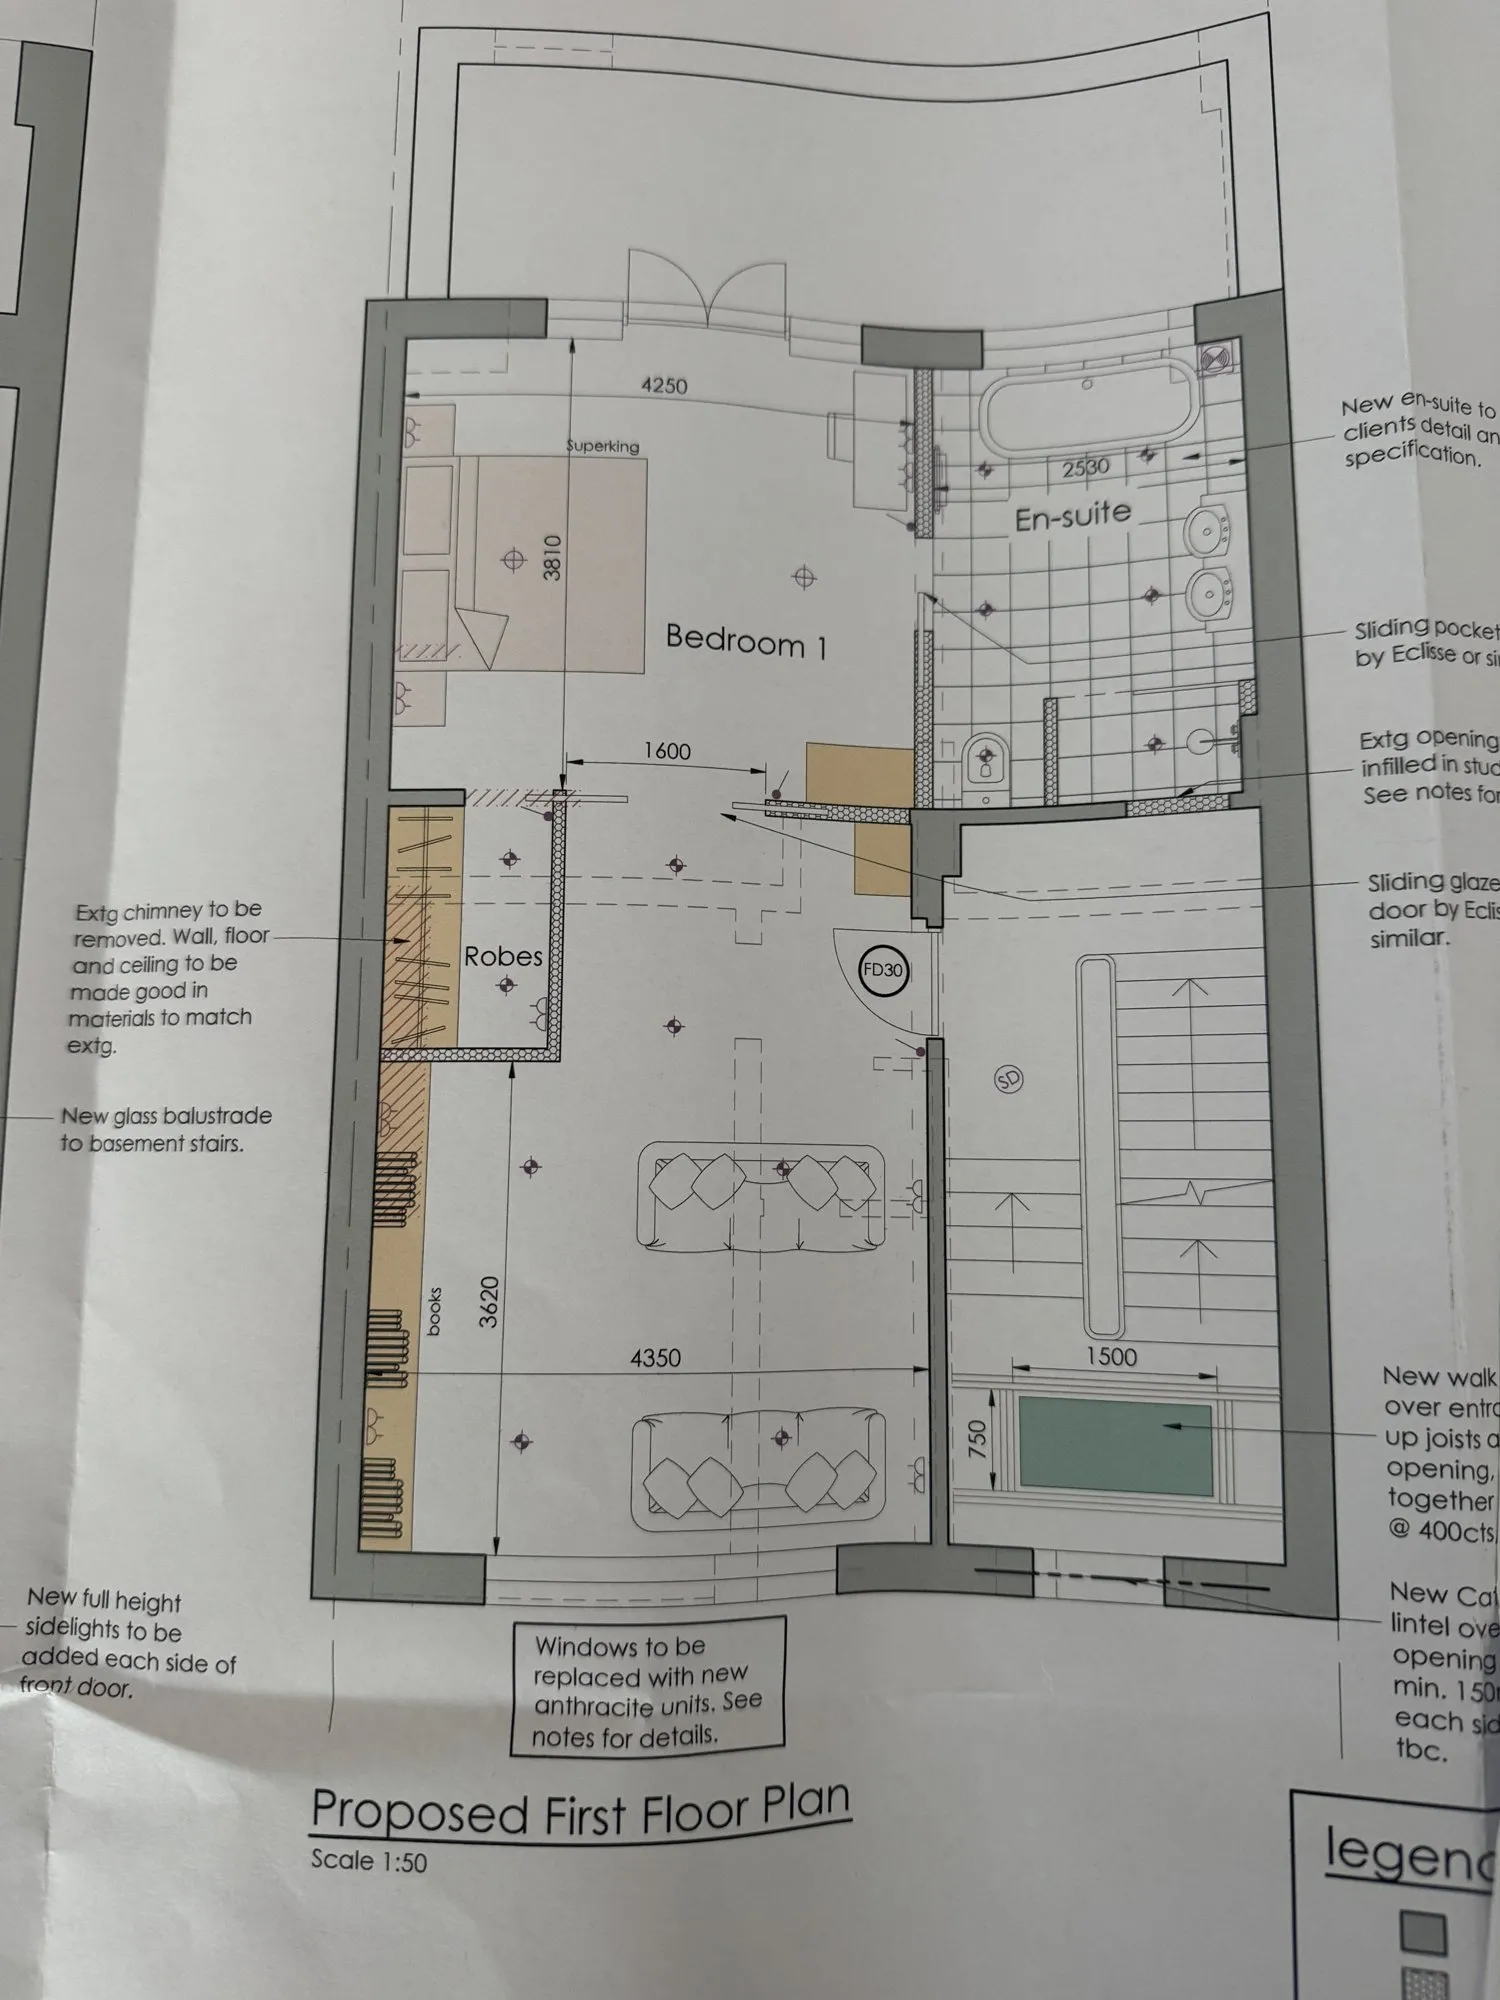
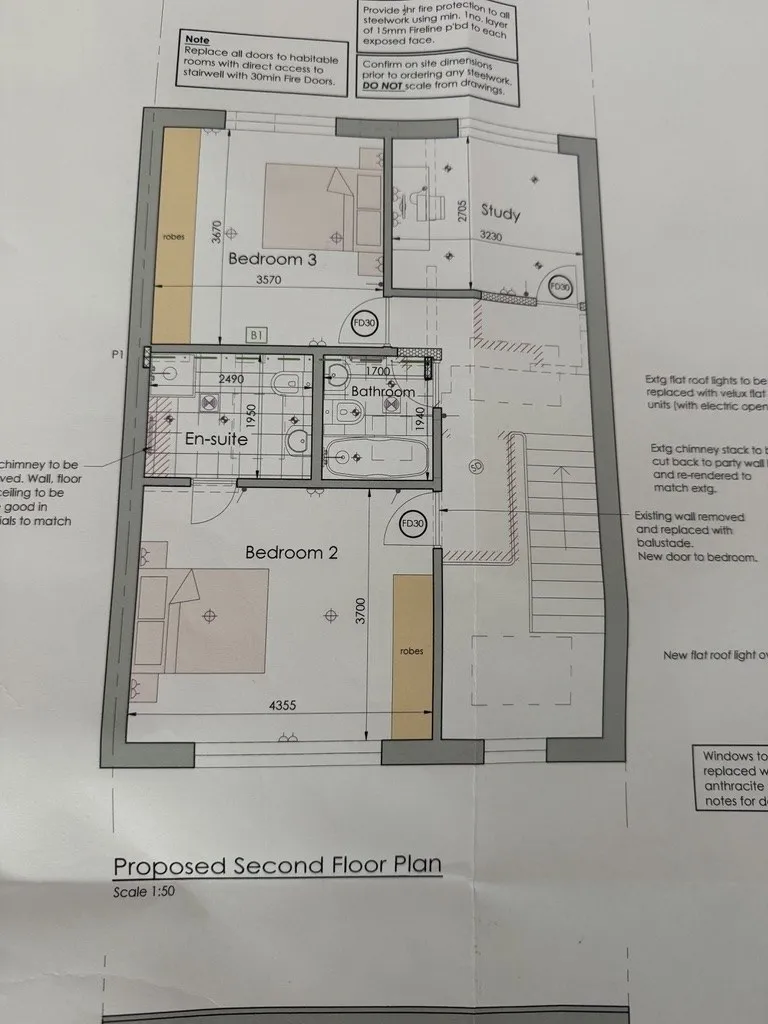
What I'm looking for on drawings like these
What has to be confirmed on site
"Confirm on site dimensions prior to ordering any steelwork. Do not scale from drawings." I make sure someone actually measures before a beam is ordered, not after it arrives.
Fire safety that is easy to miss
FD30 fire doors to every habitable room off the stairwell, and fire board to all exposed steel. These get checked by building control, so they need to be priced and built in from day one.
What is still undecided
"New en-suite to client's detail and specification." A line like that means the builder cannot price it properly yet, so I help you pin the spec down before it turns into a provisional sum.
The making good
Removing a chimney breast is one line on a plan. Making good the wall, floor and ceiling to match is where a lot of the cost and the finish quality sits.
Practical
I focus on what needs deciding, who is responsible and what happens next.
Price-sensitive
I challenge every allowance and buy materials at trade prices wherever I can.
Calm and direct
I resolve issues clearly and professionally, without adding unnecessary conflict.
Buying a house that needs work?
Before a renovation there is usually a purchase, and the questions at that stage are different ones: what is that crack going to cost, is the survey as bad as it reads, what should this knock off the offer. I also run Chat to Your Builder, an independent builder review service for buyers — a written read on a property or a survey, from builders who never quote for the work. If you are still at the offer stage, start there; if you have the keys and a project ahead of you, start here.
Have a project in mind?
Tell me what you're building and where you're at.
Discuss your projectOr speak to Ben directly: 07525 474 849 · benmurrell83@gmail.com