Do I Need Planning Permission? Permitted Development in Hammersmith & Fulham, Kensington & Chelsea, Wandsworth and Lambeth
 By Ben Murrell, independent project manager in South West London. Ask me a question →
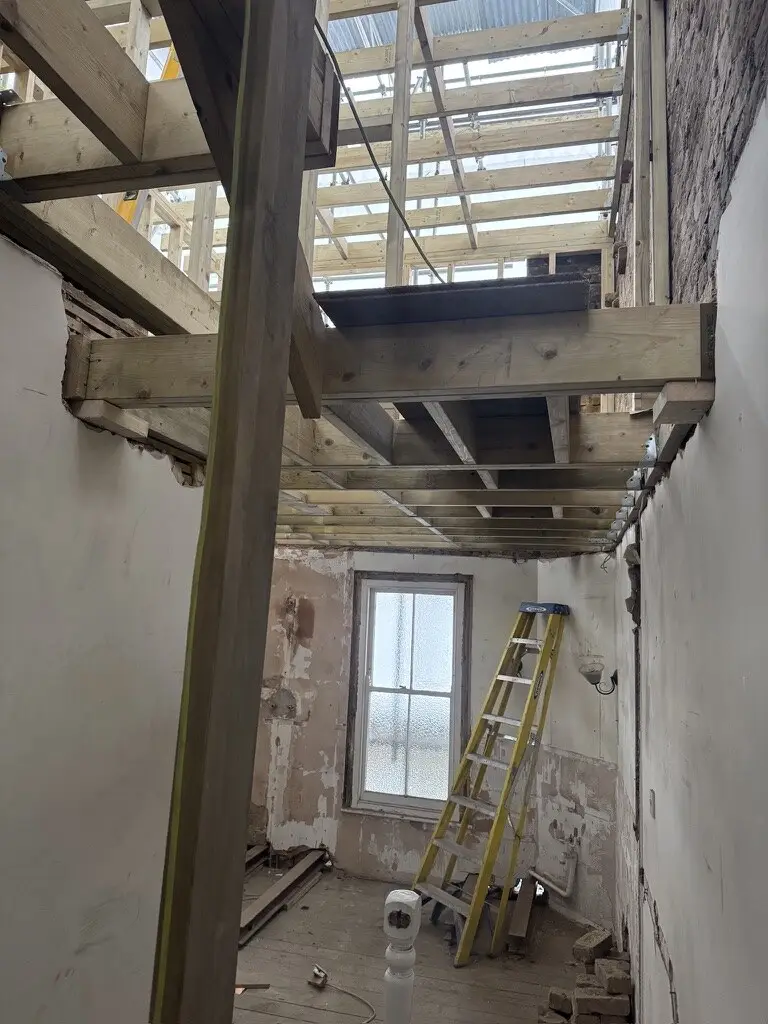
Most "do I need planning permission?" questions in London have a two-part answer. First, the national rules: a house in England has permitted development rights that allow some extensions, loft conversions and garden buildings without a planning application, within fixed limits. Second, the local layer: conservation areas, Article 4 directions, listed buildings and borough-wide rules on basements can take some or all of those rights away, address by address.
This guide sets out both, for houses in Hammersmith & Fulham, Kensington & Chelsea, Wandsworth and Lambeth. Every figure below comes from the legislation, the government's technical guidance, the Planning Portal or the council's own website, checked on 28 September 2026. It is general guidance, not legal advice, and your council has the final word.
The short answer
- Flats and maisonettes have no householder permitted development rights. If you live in a flat, assume you need planning permission for external changes.
- The national limits in this guide are for houses on unprotected land: not a flat or maisonette, not a listed building, and not in a conservation area (or a National Park, National Landscape (AONB), the Broads or a World Heritage Site). On that basis a house can usually add a single-storey rear extension of 3 metres (terraced or semi-detached) or 4 metres (detached), and a rear dormer loft conversion of up to 40 or 50 cubic metres, without an application, if every other limit is met.
- In a conservation area, do not assume the national limits apply. Several rights are removed outright (no loft enlargements under Class B, no side extensions, no two-storey rear extensions and no larger 6 or 8 metre extensions), and what is left is often cut back further by Article 4 directions. Check with the council before you design.
- A listed building needs listed building consent for alterations or extensions that affect its character, whatever the permitted development position.
- An Article 4 direction can remove specific rights on top of that, sometimes for a single street or a single house.
- If you are relying on permitted development, get a Lawful Development Certificate before you build. It is the formal way to confirm your scheme is lawful.
Nothing in the national rules changed for extensions or lofts in 2026 (more on that below).
First, is your home a house?
The government's technical guidance is clear that householder rights do not apply to "buildings containing one or more flats or a single flat contained within a building". The Planning Portal says the same: its rules "apply to houses only and not to: Flats and maisonettes".
Two other groups also miss out. Houses created through the permitted development rights for changes of use (for example, office or shop to home) cannot use householder rights either. And some houses had their rights removed by a condition on an earlier planning permission. If your house was built or converted recently, check the planning history before you design anything.
Everything that follows assumes a house. The limits are the national figures for a house that is not listed and not on protected land. The government's guidance calls that protected land "Article 2(3) land": it "includes land within a National Park, the Broads, an area of outstanding natural beauty, an area designated as a conservation area, and land within World Heritage Sites". On that land the rights are narrower, and for a listed building Historic England says that if you want to alter or extend it "in a way that affects its character or appearance ... you must first apply for Listed Building Consent".
Rear extensions: 3 metres, 4 metres, or up to 6 and 8 with prior approval
These rules sit in Class A of Part 1, Schedule 2 to the General Permitted Development Order 2015 (GPDO).
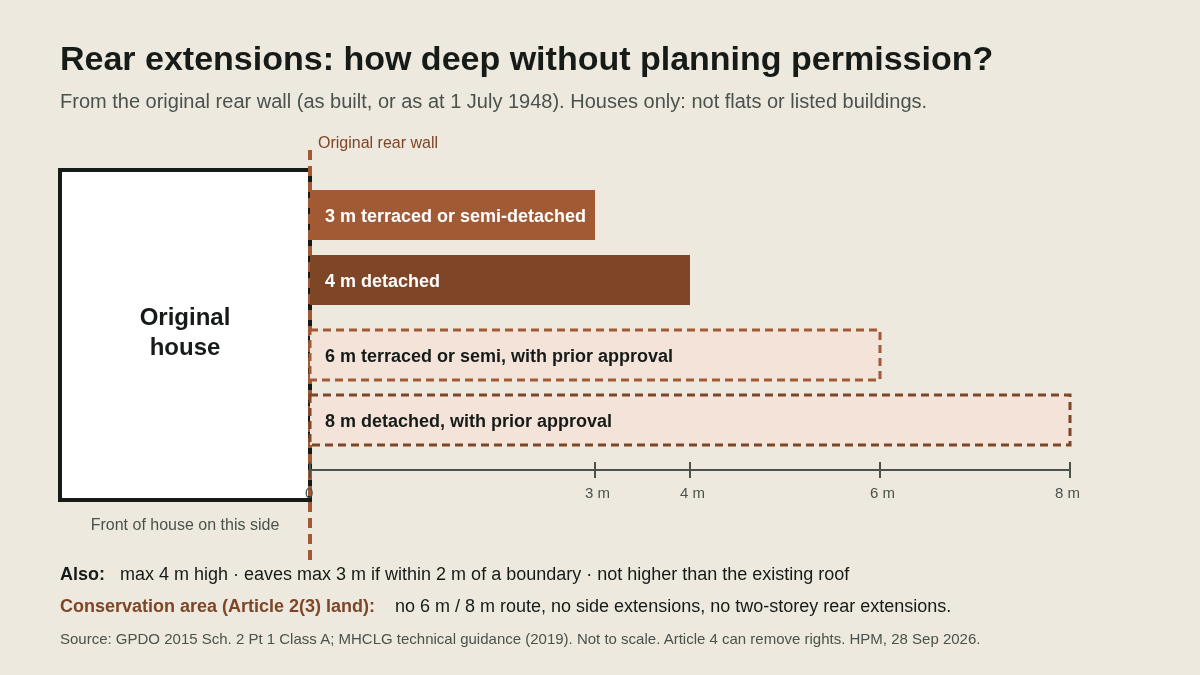
Single storey, no application needed (house on unprotected land):
- Up to 3 metres beyond the rear wall of the original house for a terraced or semi-detached house, or 4 metres for a detached house.
- No higher than 4 metres.
- If within 2 metres of a boundary, eaves no higher than 3 metres.
- No higher than the highest part of the existing roof, and eaves no higher than the existing eaves.
Larger single-storey extensions (prior approval): on a house that is not in a conservation area or other Article 2(3) land (or a Site of Special Scientific Interest), you can go up to 6 metres (terraced or semi) or 8 metres (detached), still single storey and no more than 4 metres high. You must notify the council first. The council tells your neighbours, and you cannot start until the council says prior approval is not needed, gives approval, or 42 days pass without a decision. The prior approval fee for a larger home extension is £249 on the Planning Portal fee schedule from 1 April 2026.
Things that catch people out:
- "Original house" means the house as it stood on 1 July 1948, or as first built if later. Earlier extensions by previous owners count against your allowance.
- Extensions, outbuildings and other additions cannot cover more than half the land around the original house.
- No verandas, balconies or raised platforms (anything over 0.3 metres high counts as raised).
- Materials must look similar to the existing house, except for conservatories.
For more on the side return in particular, see planning permission for side-return extensions.
Side extensions and two-storey extensions
Side extensions (beyond a side wall of the original house) must be single storey, no more than 4 metres high, and no wider than half the width of the original house. Nothing can be built forward of the principal elevation, or forward of a side elevation that faces a road. In a conservation area, side extensions always need planning permission.
Two-storey rear extensions can extend no more than 3 metres beyond the rear wall and must be at least 7 metres from the rear boundary. The roof pitch should match the house as far as practicable, and upper-floor side windows must be obscure-glazed and non-opening unless the opening part is more than 1.7 metres above the floor. In a conservation area, any rear extension of more than one storey needs planning permission.
On a London terrace with a short garden, the 7 metre rule alone can rule out a two-storey rear extension under permitted development. Measure before you draw.
Loft conversions: 40 or 50 cubic metres, and never the front
Roof enlargements such as dormers sit in Class B. These limits apply to houses only, and not on Article 2(3) land such as conservation areas.
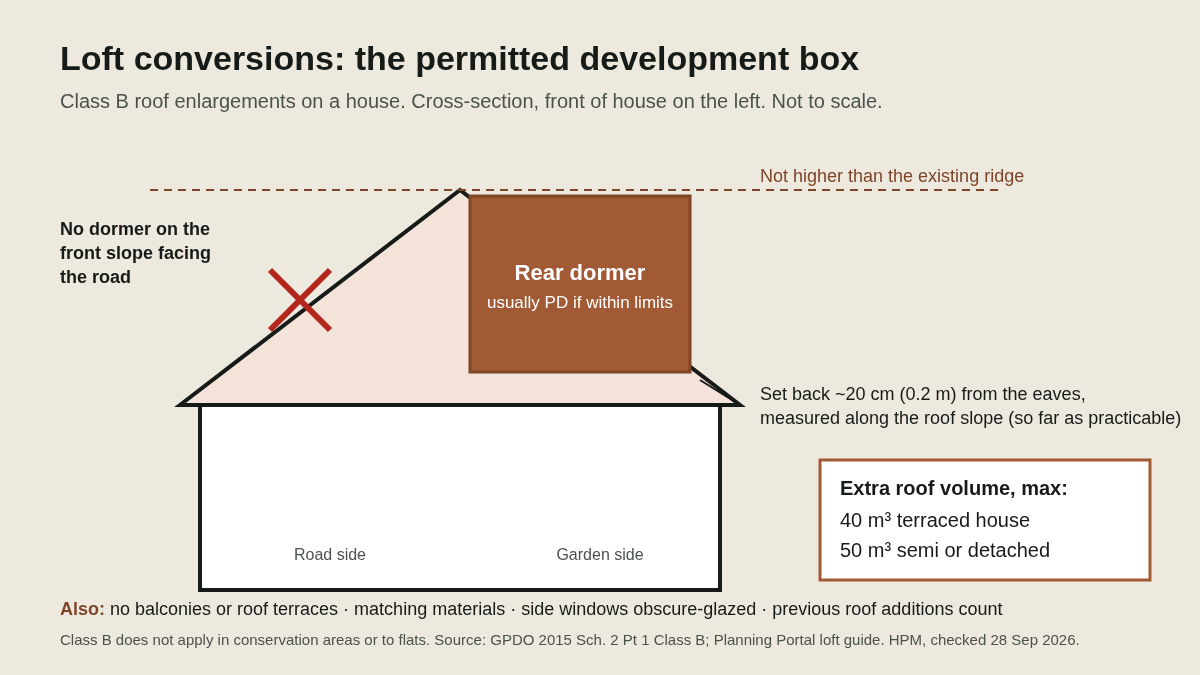
- Added roof volume no more than 40 cubic metres for a terraced house or 50 cubic metres for a semi-detached or detached house, including any earlier roof additions.
- Nothing higher than the highest part of the existing roof.
- Nothing beyond the front roof slope where it faces a road. That is why front dormers need planning permission.
- The dormer should be set back, so far as practicable, at least 20cm from the eaves (hip-to-gable conversions are exempt from this).
- No balconies, verandas or raised platforms. A Juliet balcony with no platform is normally fine.
- Similar-looking materials, and side-facing windows obscure-glazed.
- Class B does not apply in conservation areas. A dormer in a conservation area needs planning permission.
Roof lights are different. They come under Class C and, on a house, must not stick out more than 150mm from the roof slope or rise above the highest part of the roof. The GPDO does not list conservation areas as an exclusion for Class C, but Article 4 directions in conservation areas often cover roofs, and a listed building needs consent, so confirm with the council before relying on it.
For the detail on dormer shapes and how the volume runs out, read do you need planning permission for a loft conversion?. To put numbers on it, try the loft conversion cost calculator.
Outbuildings, porches, windows and doors
Garden buildings (Class E) at a house can be permitted development if they are for use "incidental to the enjoyment" of the house, such as a shed, studio or gym. They cannot be self-contained living space such as a bedroom, bathroom or kitchen. The limits:
- Single storey, eaves no higher than 2.5 metres.
- Overall height no more than 4 metres with a dual-pitched roof, 3 metres otherwise, or 2.5 metres if within 2 metres of a boundary.
- Nothing in front of the principal elevation.
- Counts towards the half-the-garden rule.
- In a conservation area, no outbuildings at the side of the house. In the garden of a listed building, any outbuilding needs permission.
Porches (Class D): no more than 3 square metres of ground area, no more than 3 metres high, and no part within 2 metres of a boundary facing a road.
Windows and doors: for houses, the Planning Portal says you do not usually need permission for new windows and doors "of a similar appearance" to those on the house. A new bay window counts as an extension. Upper-floor side windows must be obscure-glazed. An Article 4 direction can bring windows and doors back under control, and a listed building needs listed building consent.
What conservation areas take away
Conservation areas are "Article 2(3) land" in the GPDO. On that land:
- No cladding of any part of the house (stone, render, timber, plastic, tiles and so on).
- No side extensions.
- No rear extensions of more than one storey.
- No larger home extensions (the 6 or 8 metre prior approval route).
- No roof enlargements under Class B (dormers, hip-to-gable).
- No outbuildings between the side wall and the boundary.
Some householder rights are not removed by conservation area status itself (for example, a modest single-storey rear extension or a porch), but do not treat the national limits as your allowance in a conservation area. Many conservation areas in these four boroughs also have Article 4 directions, some houses are listed, and the councils expect materials and details to match. If you think a conservation area scheme might be permitted development, get it confirmed with a Lawful Development Certificate before you rely on it.
Being in a conservation area also means you need planning permission for substantial demolition, and you must usually give the council six weeks' written notice before work to trees.
Article 4 directions: the extra local layer
An Article 4 direction lets a council withdraw named permitted development rights for a defined area. As Wandsworth puts it, a direction "does not prevent the development to which it applies, but instead requires that planning permission is first obtained".
Two points matter. First, a direction only removes the rights it lists, so read the direction itself, not just its title. Second, directions can be very local: a few houses on one side of a street. A neighbour's extension is not proof that yours is allowed. Theirs may predate the direction, or may never have been lawful.
Hammersmith & Fulham
Conservation areas: the council says it has 44 conservation areas which "cover about half of the borough", plus two more in the north within the Old Oak and Park Royal Development Corporation (OPDC) area, which is a separate planning authority.
Basements: a borough-wide Article 4 direction removes permitted development rights for basement development. It came into force on 26 April 2018 and covers the whole borough except the OPDC area. The council's FAQ says: "You need full planning permission to create a new basement or extend the existing basement."
Property-level directions: the council has "restricted specific permitted development rights at many individual properties by making other Article 4 Directions, especially in conservation areas". It publishes more than 40 named directions, and they are very specific. Three examples from the council's own summaries:
- Hurlingham: on specified house numbers in Hurlingham Road, "any alteration to roof gables and dormers at the front of the dwelling house" needs permission.
- Queens Club Gardens: at 1 to 6 Queens Club Terrace, front roof, gable and dormer changes, "the building of an extension to the rear" and painting unpainted brickwork all need permission.
- Central Fulham (No. 1): on specified houses in Rosaline, Sherbrooke and Orbain Roads and two in Munster Road, "the erection of any new structure at ground or first floor level at the rear of the main building wall" needs permission. In other words, even a 3 metre rear extension is not permitted development there.
Many other H&F directions cover front roofs, front windows, porches and painting. The council's street-by-street summary list says it was "last amended 01.10.2011", so read the individual direction for your street as well.
Council FAQ points worth knowing: in a conservation area, an outbuilding at the side or front of the house needs planning permission. Replacement windows on a house do not generally need permission "except where a change of window frame material is proposed (e.g. timber to PVCu and vice versa)", or where an Article 4 direction applies. Roof enlargements "will normally require planning permission except in certain specific circumstances", and the council encourages a Lawful Development Certificate where you are relying on permitted development.
Check: the H&F properties affected by Article 4 directions page and the conservation areas page. The Urban Design and Conservation Team is on 020 8753 1081 or planning@lbhf.gov.uk.
Kensington & Chelsea
- Conservation areas: RBKC says "nearly three quarters of the borough" is protected by 38 separate conservation areas. For most houses in the borough, assume Class B loft rights, side extensions and two-storey rear extensions are not available under permitted development until you have checked otherwise.
- Basements: a borough-wide Article 4 direction removed permitted development rights for basement extensions to single dwelling houses. It came into force on 28 April 2016 and "applies to the entire area of the Royal Borough".
- Basement policy CL7: the council's policy says basement development must "not exceed a maximum of 50% of each garden or open part of the site", must "not comprise more than one storey" (exceptions on large sites), must "not involve excavation underneath a listed building", and must include "a minimum of one metre of soil above any part of the basement beneath a garden". The Basements SPD adds more detail. See our basement cost planning guide for the budget side.
- Conservation area Article 4 directions: RBKC says these "aim to control small scale changes to the outside of houses", which "can include changing windows, front doors, removing / rebuilding boundary walls, roof coverings or other works, often to the front elevations". They are listed street by street and house number by house number on the council's page.
- Check: RBKC Article 4 directions, Article 4 directions in conservation areas and conservation areas, which links to the council's searchable planning map. RBKC recommends checking with the council on 020 7361 3012.
If your home is a period house in the borough, our guide to extending a period home in Chelsea, Kensington, Notting Hill and Belgravia covers the design and approvals side.
Wandsworth
- Conservation areas: Wandsworth has 46 conservation areas, which "vary in size and character from a short street such as Deodar Road to a large area such as West Putney". The council page does not give a share of the borough.
- Article 4(2) directions apply in all or part of eight conservation areas: Dover House Estate, Heaver Estate, Latchmere Estate, Putney Lower Common, Roehampton Village, Shaftesbury Park Estate, Totterdown Fields Estate and Wandsworth Common.
- What they typically control: on the Heaver Estate, Shaftesbury Park Estate and Totterdown Fields Estate pages, the council lists external alterations visible from the street, "this includes the replacement of windows and doors", "changes to the roofs of houses; including re-roofing in a different material", porches at the front, front boundary walls and gates, and (on Heaver and Shaftesbury Park) painting outside walls. On Wandsworth Common the controls differ street by street.
- Conservation area FAQ: Wandsworth lists works that need permission in any of its conservation areas, including "installing a dormer window to the roof", "raising the ridge of the roof and/or expanding the size of a roof", "front and side extensions of one storey or more, and two storey rear extensions", and "replacing windows or doors with those of a different appearance".
- Check: the Wandsworth Article 4 directions page (with map) and find out if you live in a conservation area.
For loft-specific points in the borough, see loft conversions in Wandsworth.
Lambeth
- Conservation areas: Lambeth says there are 62 conservation areas "covering approximately 30% of the borough".
- Article 4 directions on building works apply to all or parts of nine conservation areas: Albert Square, Hyde Farm, Lansdowne Gardens, Leigham Court Estate, Park Hall Road, St Marks, Stockwell Park, Streatham Lodge and Vauxhall. Each direction lists the works it controls, and the documents are on each conservation area's profile page.
- The council's own summary: "Flats and maisonettes (whether purpose-built or converted) do not benefit from these types of permitted development rights", and in a conservation area "its rights will be reduced (for example, no side extension or no roof extensions)".
- Fees: Lambeth's 2015 alterations and extensions guidance says "there is no fee for an application which is required as a result of an Article 4 Direction". Confirm this with the council when you apply.
- Check: use the Lambeth planning applications database, find your address and open the "constraints" tab. There is also a map of all Lambeth conservation areas and the Lambeth Article 4 directions page.
Check your address: a 10-minute checklist
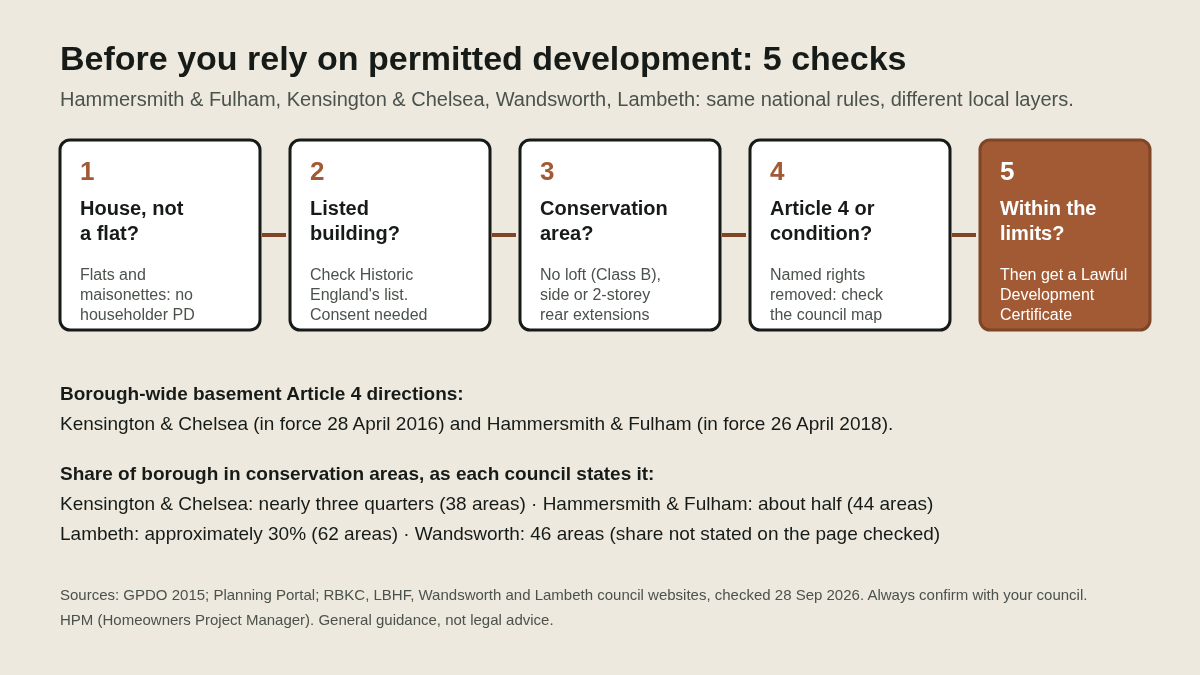
- Confirm your council. Neighbourhood names do not always follow borough lines. Use GOV.UK's find your local council tool with your postcode.
- House or flat? If it is a flat or maisonette, householder permitted development does not apply.
- Listed? Search Historic England's National Heritage List. If your house is listed, most works need listed building consent as well.
- Conservation area? Use your council's map (links in each borough section above).
- Article 4 direction? Check the council's Article 4 page and map. The government's planning data service also publishes Article 4 direction area data supplied by councils, but coverage varies, so treat the council's own documents as the final word.
- Planning history. Search your address on the council's planning database for past permissions, conditions that removed permitted development rights, and earlier extensions that use up your allowance.
- Measure against the limits. Depth, height, eaves, distance to boundaries, roof volume, and the half-the-garden rule, all measured from the original house.
Lawful Development Certificate or planning application?
A Lawful Development Certificate (proposed use) is the council's formal confirmation that your scheme is lawful without planning permission. Once granted, government guidance says the development "must be presumed as lawful", unless something material changes before you start, such as a new Article 4 direction or a change to the national rules.
Get a certificate when:
- your design sits inside the permitted development limits and you want proof before you spend on build costs;
- you are selling or remortgaging in the next few years and want paperwork a buyer's solicitor will accept;
- the measurements are close to a limit, or it is not obvious whether your house counts as terraced or semi-detached;
- the council itself recommends one (Hammersmith & Fulham does for conservation area properties relying on permitted development).
Go straight to a householder planning application when:
- you are in a conservation area and want a dormer, a side extension or a two-storey rear extension;
- an Article 4 direction covers the work;
- the design goes beyond any limit (for example, a wraparound side-and-rear extension wider than the side-extension limits, a front dormer, a roof terrace, or a basement in H&F or RBKC);
- the property is a flat or maisonette (the fee schedule's householder category excludes flats, so this is a full planning application).
Fees (England, from 1 April 2026, Planning Portal schedule): a householder application is £548. For a Lawful Development Certificate for a proposed use, the schedule says "Half the Full Application fee", so for a householder extension expect half of the householder fee. Your council confirms the exact figure when you apply. The Planning Portal also adds a service charge to online applications with a fee over £100. Prior approval for a larger home extension is £249.
Permitted development does not replace the other approvals. You still need Building Regulations approval, and the Party Wall etc. Act 1996 still applies. See party wall agreements in South West London.
Has anything changed in 2026?
Nothing that changes the rules for extensions or lofts.
- The government's February 2024 consultation, Changes to various permitted development rights, proposed changes to enable "householders to build larger extensions and provide further freedoms to construct outbuildings". It closed on 9 April 2024. On 28 September 2026 the GOV.UK page still said "We are analysing your feedback". These are proposals only, not law.
- The Town and Country Planning (General Permitted Development) (England) (Amendment) Order 2026 (SI 2026/896) came into force on 27 August 2026. It rewrote the Part 14 rules for solar equipment, including plug-in solar. It did not change the Class A (extension) or Class B (loft) limits.
- Other 2026 amendments made minor technical edits elsewhere in the Order. legislation.gov.uk's revised text of Part 1 (householder rights) showed "no known outstanding effects" when we checked, and the Class A and Class B limits above are unchanged.
How HPM can help
HPM (Homeowners Project Manager) is a client-side project manager for homeowners in South West, West and Central London. We do not replace your architect or planning consultant. What we do is make sure the planning route is settled before the design is drawn and the builder is priced, so you do not pay for the same drawings twice.
In practice that means checking the constraints on your address at the start, getting the Lawful Development Certificate or planning application sequenced properly with the party wall and Building Regulations work, and then running the build for you.
Useful numbers while you plan:
- Extension cost calculator and loft conversion cost calculator for build ranges
- Renovation fees calculator for planning, drawings, structural engineer, party wall and building control fees
- Extension and loft budget planner
- Planning permission checker to see which route your extension or loft is likely to need
- Architect fees in the UK and London and what a renovation project manager costs
If you are in Hammersmith & Fulham, Kensington & Chelsea, Wandsworth or Lambeth and want a second opinion on whether your extension or loft needs permission, send an enquiry or phone. The first conversation is free, and if the answer is "you need a planning consultant, not us", we will say so.
Last checked: 28 September 2026. Rules, fees and council pages change. This article is general guidance, not legal or planning advice. Always confirm with your local planning authority, ideally through a Lawful Development Certificate or pre-application advice, before starting work.
Common questions
Do I need planning permission for a rear extension in London? Not always. On a house that is not listed and not in a conservation area or other protected area, a single-storey rear extension can be permitted development up to 3 metres deep (terraced or semi-detached) or 4 metres (detached) and up to 4 metres high, with other limits, or up to 6 or 8 metres through prior approval. Flats and maisonettes have no householder permitted development rights. In a conservation area, on a listed building, or where an Article 4 direction or planning condition removes the rights, check with the council first and expect to need permission or consent.
Can I do a loft conversion under permitted development in a conservation area? Not a dormer or other roof enlargement. Class B rights do not apply on conservation area land, so a dormer or hip-to-gable conversion needs planning permission. Roof lights are treated separately (Class C), but Article 4 directions in conservation areas often cover roofs, so check with the council before relying on permitted development for them.
Does permitted development apply to flats and maisonettes? No. Householder permitted development rights apply only to houses. The Planning Portal, Wandsworth and Lambeth all say flats and maisonettes do not benefit from them, so external changes to a flat normally need planning permission.
How do I check if my house is covered by an Article 4 direction? Check your council's Article 4 page and map: Hammersmith & Fulham lists directions by name, Kensington & Chelsea lists them by street and house number, Wandsworth lists eight conservation areas with directions, and Lambeth shows them on the "constraints" tab of its planning database. If in doubt, ask the council in writing.
Do I need planning permission for a basement in Kensington & Chelsea or Hammersmith & Fulham? Yes. Both councils have borough-wide Article 4 directions removing permitted development rights for basements: RBKC since 28 April 2016 and H&F since 26 April 2018. RBKC's policy CL7 also limits basements to one storey and no more than 50% of the garden.
What is a Lawful Development Certificate and what does it cost? It is the council's formal confirmation that proposed work is lawful without planning permission. For a proposed use it costs half the full planning application fee. On the Planning Portal schedule from 1 April 2026 that is half of the £548 householder fee, before any online service charge.
Have the permitted development rules changed in 2026? Not for extensions or lofts. A 2024 government consultation proposed larger householder rights, but on 28 September 2026 no outcome had been published. The main 2026 change was to solar equipment rules (SI 2026/896, in force 27 August 2026); the extension and loft limits are unchanged.
If my extension is permitted development, do I still need Building Regulations and a party wall agreement? Yes. Permitted development only covers planning. Building Regulations approval is still needed, and the Party Wall etc. Act 1996 still applies if you are building on or near a shared wall or boundary.
Local notes
For how this applies on a specific street, see the area pages for Earl's Court, Balham, Earlsfield, East Sheen, Wandsworth, Fulham and Richmond (which also covers nearby Barnes).