Renovation project management in East Sheen.
Client-side project management for homeowners extending or renovating in East Sheen, from Sheen Lane to the streets backing onto Richmond Park.
There is no fee for the initial conversation, and if you already have builder quotations I will review them line by line at no charge. A kitchen and side extension I managed in Wimbledon was brought in under budget — read the case study.
East Sheen's housing stock is a step apart from the Victorian terraces further into central South West London — this is mostly Edwardian and 1920s–1930s semi-detached and detached family housing, with wider plots, side access and more garden than a typical Wandsworth or Clapham terrace. That changes both what's structurally straightforward and what tends to catch homeowners out.
Cavity wall construction became standard through this period, which generally means fewer of the shallow-solid-wall foundation surprises common on older terraces — but 1920s and 1930s cavity ties corrode over time, and it's worth having wall tie condition checked before an extension loads up an existing elevation. Homes from this era can also contain asbestos in artex ceilings, floor tiles or old boiler flues, worth flagging to your builder before any wall or ceiling comes out.
Large parts of East Sheen sit within conservation areas — including East Sheen itself and the roads closest to Sheen Common — which controls front elevations, roofline changes and materials, and can restrict permitted development rights a similar house nearby may have used years ago. Properties backing directly onto Richmond Park, or close to Palewell Common and the South Circular (A205), warrant an extra check: proximity to a protected open space or the park boundary can bring additional planning scrutiny, tree preservation orders, or ecological conditions into a rear extension or loft conversion that wouldn't apply a few streets further from the green space.
With wider plots and more side access than the classic terrace, a side extension or wraparound is often more achievable here without touching a party wall on both sides — though semi-detached houses still typically share one wall, so a party wall agreement usually still applies to at least one neighbour. A detached property may avoid the Party Wall Act altogether for the main structure, but excavation near a boundary can still trigger it depending on depth and proximity.
As with anywhere in this part of London, the fundamentals don't change with the postcode: get quotations reviewed against the true scope and specification, establish the planning and conservation position for the specific property before a design is finalised, and keep materials sourced at trade rather than retail prices throughout.
With wider plots in mind, the extension cost calculator includes wraparound and double-storey options and the loft conversion cost calculator covers dormer and hip-to-gable lofts, all ex VAT.
Local considerations
East Sheen is in the London Borough of Richmond upon Thames, including streets near Sheen Common and Richmond Park where conservation rules and tree constraints can affect a rear extension or loft. Use the planning permission checker, how long planning permission takes in London and the extension and loft timeline calculator.
A party wall agreement is still usual on a semi. Budget separately for building control fees — Richmond's published figures are in that guide — and a contingency.
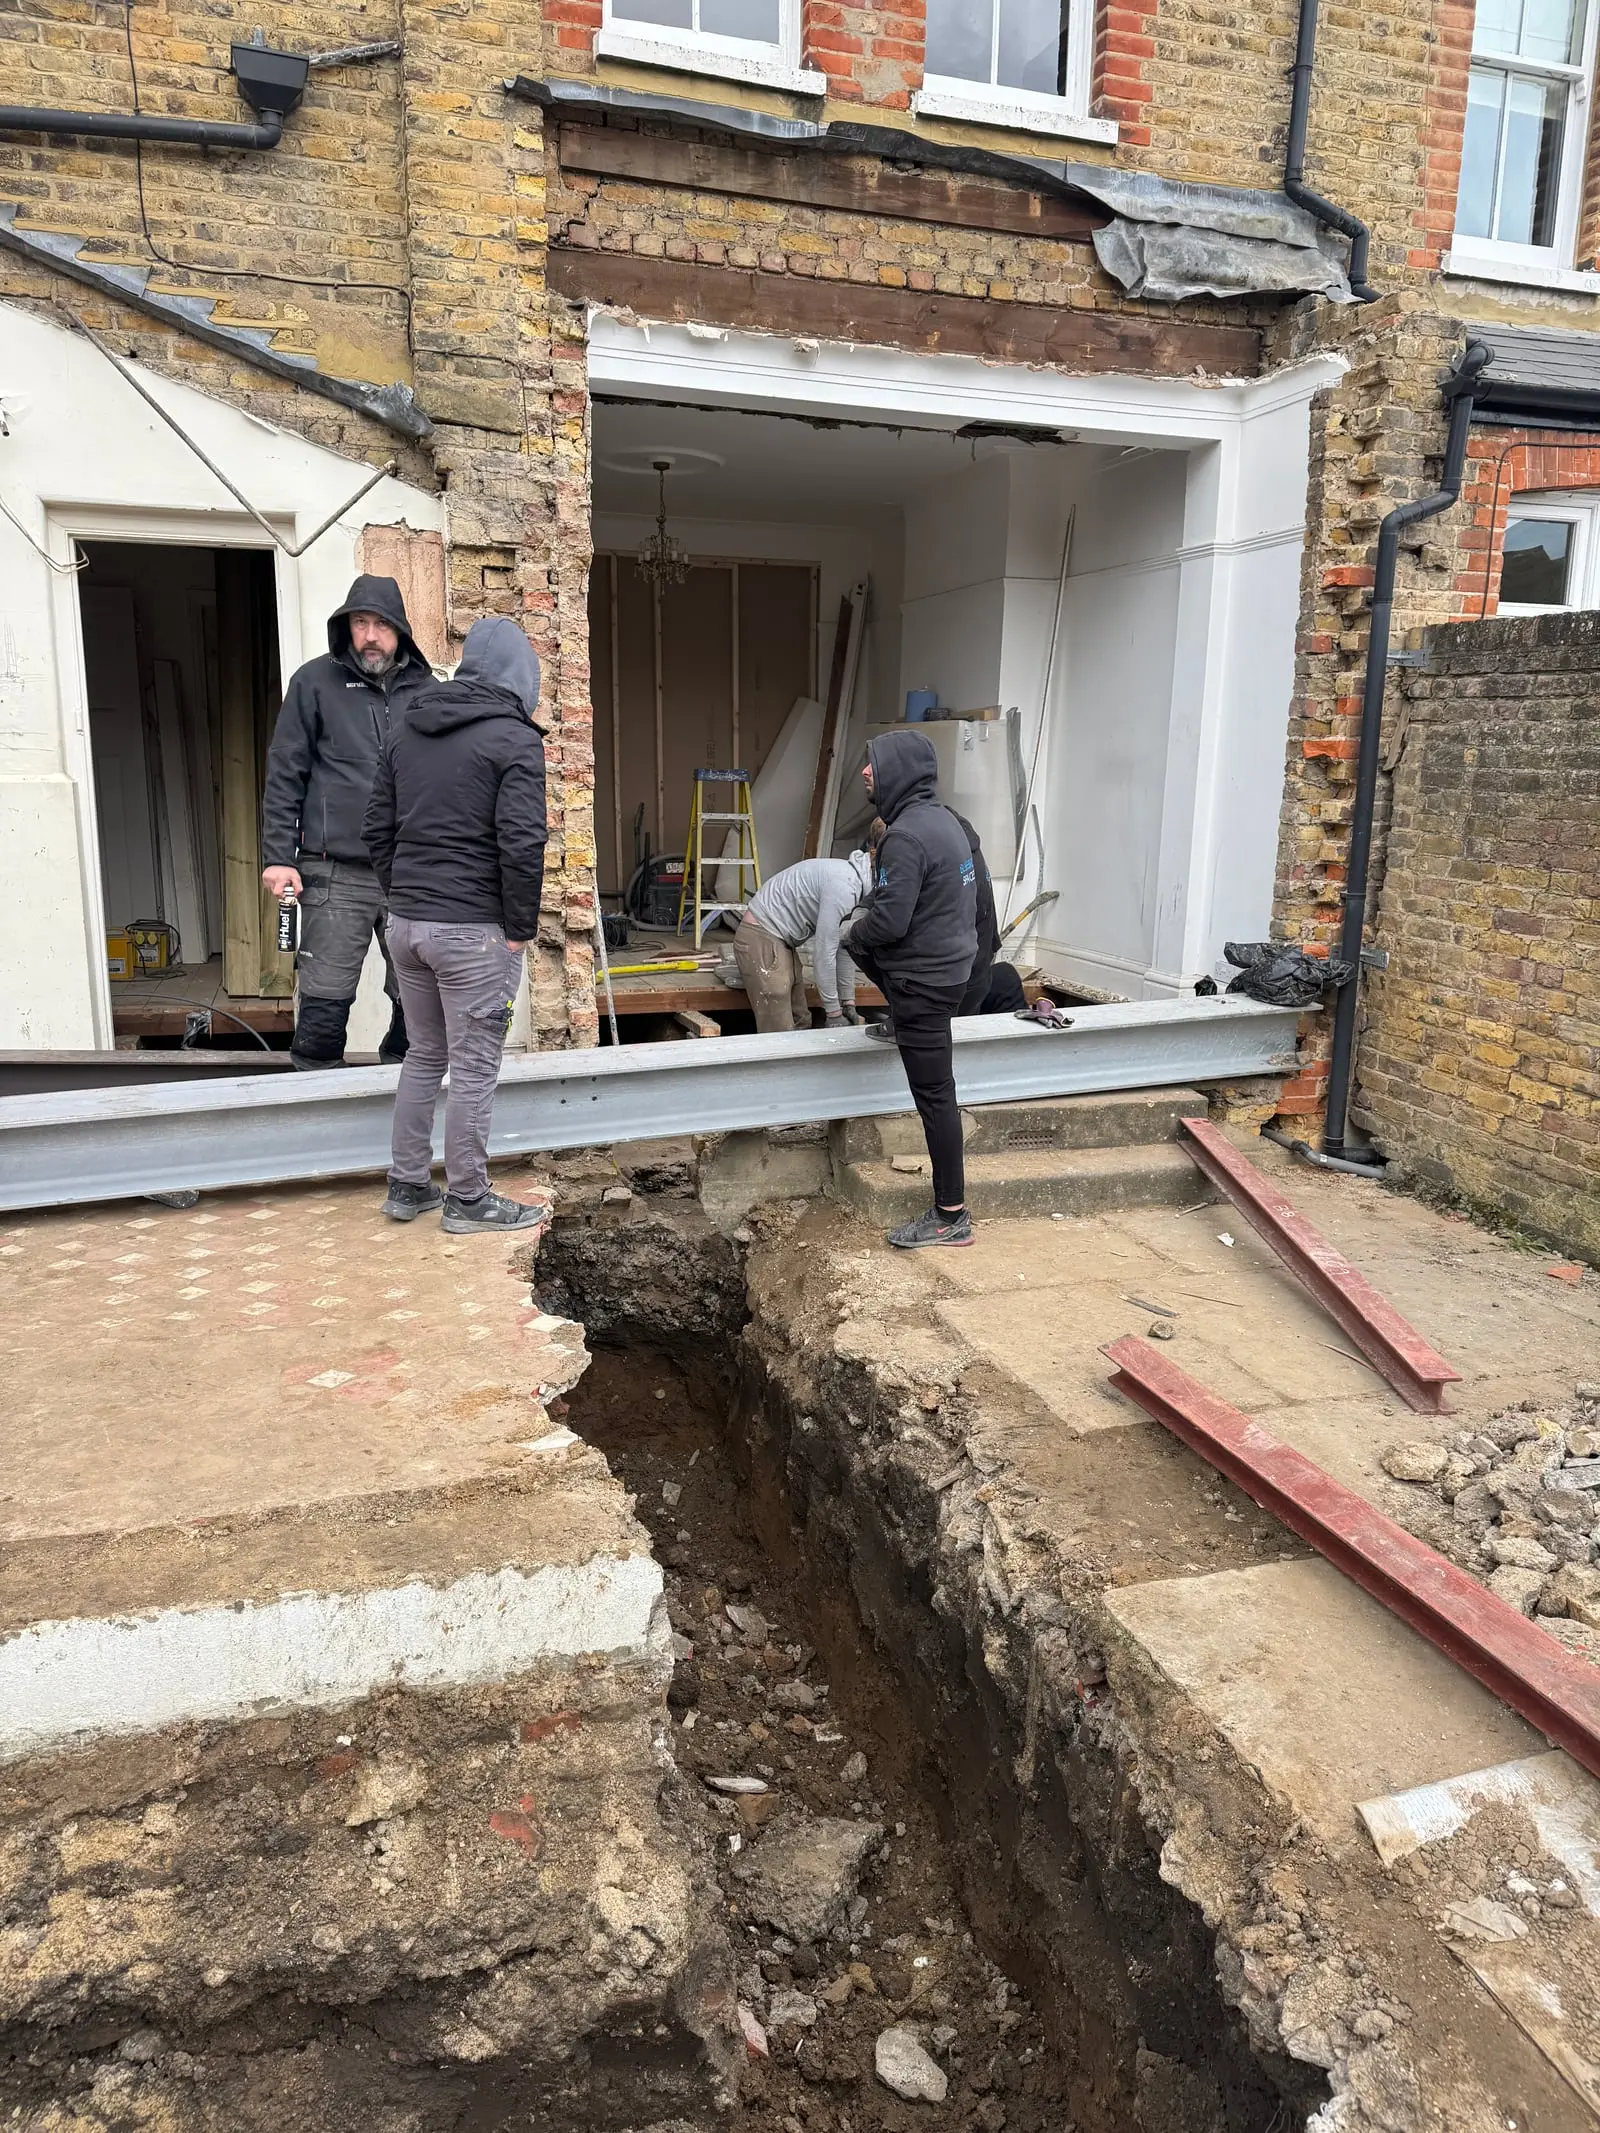
The nearest job I can show you. A kitchen and side extension for a family house in Wimbledon — a £180,000 contract brought in under £150,000, with glazing onto the garden in place of the narrow original return. Read the case study →
Planning a project in East Sheen? Start with a free conversation.
Four quick details. You do not need drawings, a builder or a budget yet.
What happens next: it comes straight to me, not a call centre. I aim to reply within one working day, usually to arrange a short call. No fee for the conversation and nothing to commit to.
Email me your builder’s quotations for a free line-by-line review.
I will read them properly and come back to you on what is excluded, which “prices” are really provisional sums, and what I would want answered before anyone signs. If the quote is sound, I will tell you that too.
Email your quote to Benor use the contact formcall 07525 474 849
What happens next: I aim to reply within one working day. If anything needs talking through, we arrange a short call. There is nothing to sign and no fee.
Support at the level East Sheen projects need.
From a one-off review of quotes already in hand, to full day-to-day management of the build.
No two projects are the same.
Some homeowners want the full service — quotations reviewed before anything is signed, then day-to-day management right through to snagging. Others simply want the reassurance of having someone they trust on their side during the build, without the fees that come with asking an architect to do it. Most people sit somewhere in between.
So there is no fixed price list. Tell me what you are building in East Sheen, where you have got to and how involved you would like me to be, and I am sure we can work something out.
Have a chat about your projectHappy clients, in their own words.
Ben was an absolute godsend and honestly could not have coped without him on our project. He kept everything calm throughout and was only a call away whenever we needed him.
We are so glad we found Ben. He was recommended to us on our street WhatsApp group. If you are considering a project manager for your build, we can’t imagine anyone better. His knowledge and ability to problem solve saved us so much stress and money!
We instructed Ben mid-build as we were finding it too overwhelming with a newborn and work commitments. From our first meeting we knew it was the best money we could spend. Ben was always one step ahead of our builder and saved us so many headaches. We absolutely love our home.
Ben was by far the best thing we invested in for our project — there is no way this could have happened without him. We were not in London for the whole project; everything was done remotely, through Ben and the builders. Recommending him is an absolute no-brainer.
Tell me what you're building, and I'll suggest where to start.
No charge for the initial conversation — just a clear read on what your project needs.
Discuss your projectOr speak to Ben directly: 07525 474 849 · benmurrell83@gmail.com